
Listing Courtesy of: OUTER BANKS ASSOCIATION OF REALTORS / Listed By: Deborah "Debbie" Knieper, Coldwell Banker Seaside Realty; John S. Leatherwood, Seaside Realty - Contact: C: 252-202-9013
102 Soundview Drive Kill Devil Hills, NC 27948
Active (1 Days)
$525,000 (USD)
Description
MLS #:
133441
133441
Taxes
$2,300(2025)
$2,300(2025)
Lot Size
6,534 SQFT
6,534 SQFT
Type
Single-Family Home
Single-Family Home
Year Built
1986
1986
Views
Canal
Canal
County
Dare County
Dare County
Listed By
Deborah "Debbie" Knieper, Coldwell Banker Seaside Realty, Contact: C: 252-202-9013
John S. Leatherwood, Coldwell Banker Seaside Realty
John S. Leatherwood, Coldwell Banker Seaside Realty
Source
OUTER BANKS ASSOCIATION OF REALTORS
Last checked Jul 13 2026 at 3:19 AM GMT+0000
OUTER BANKS ASSOCIATION OF REALTORS
Last checked Jul 13 2026 at 3:19 AM GMT+0000
Bathroom Details
Interior Features
- Dryer Connection
- Ice Maker Connection
- Washer Connection
- Cathedral Ceiling(s)
Subdivision
- Colington Hrbr
Property Features
- Foundation: Slab
- Foundation: Short Pilings
Heating and Cooling
- Forced Air
- Heat Pump
Exterior Features
- Vinyl
- Roof: Asphalt/Fiber Shingle
Utility Information
- Sewer: Private Septic
Garage
- None
Living Area
- 2,300 sqft
Additional Information: Seaside Realty | C: 252-202-9013
Location
Disclaimer: Copyright 2026 Outer Banks Association of Realtors. All rights reserved. This information is deemed reliable, but not guaranteed. The information being provided is for consumers’ personal, non-commercial use and may not be used for any purpose other than to identify prospective properties consumers may be interested in purchasing. Data last updated 7/12/26 20:19



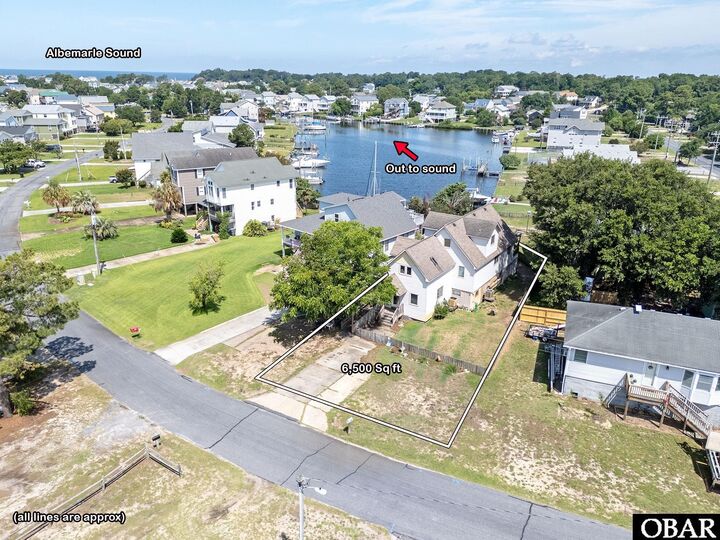
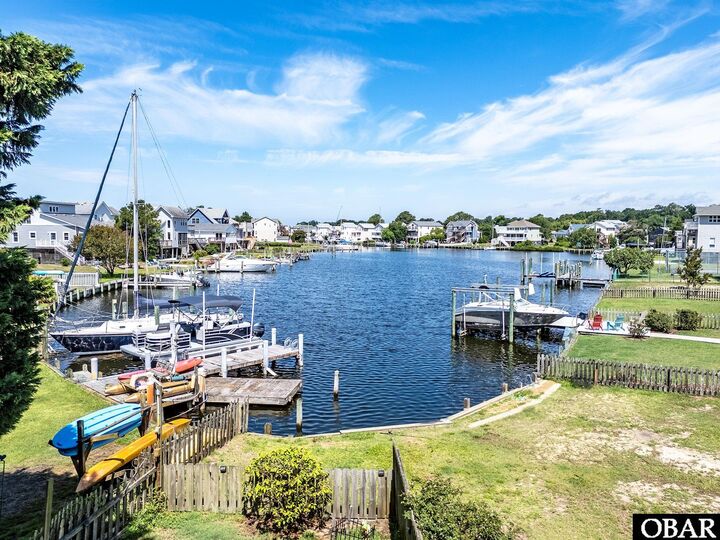
The spacious primary suite includes a private full bath with a double sink vanity, creating a comfortable retreat. Step outside onto the back deck to enjoy peaceful views down the canal—an ideal spot for relaxing, entertaining, or taking in the water scenery.
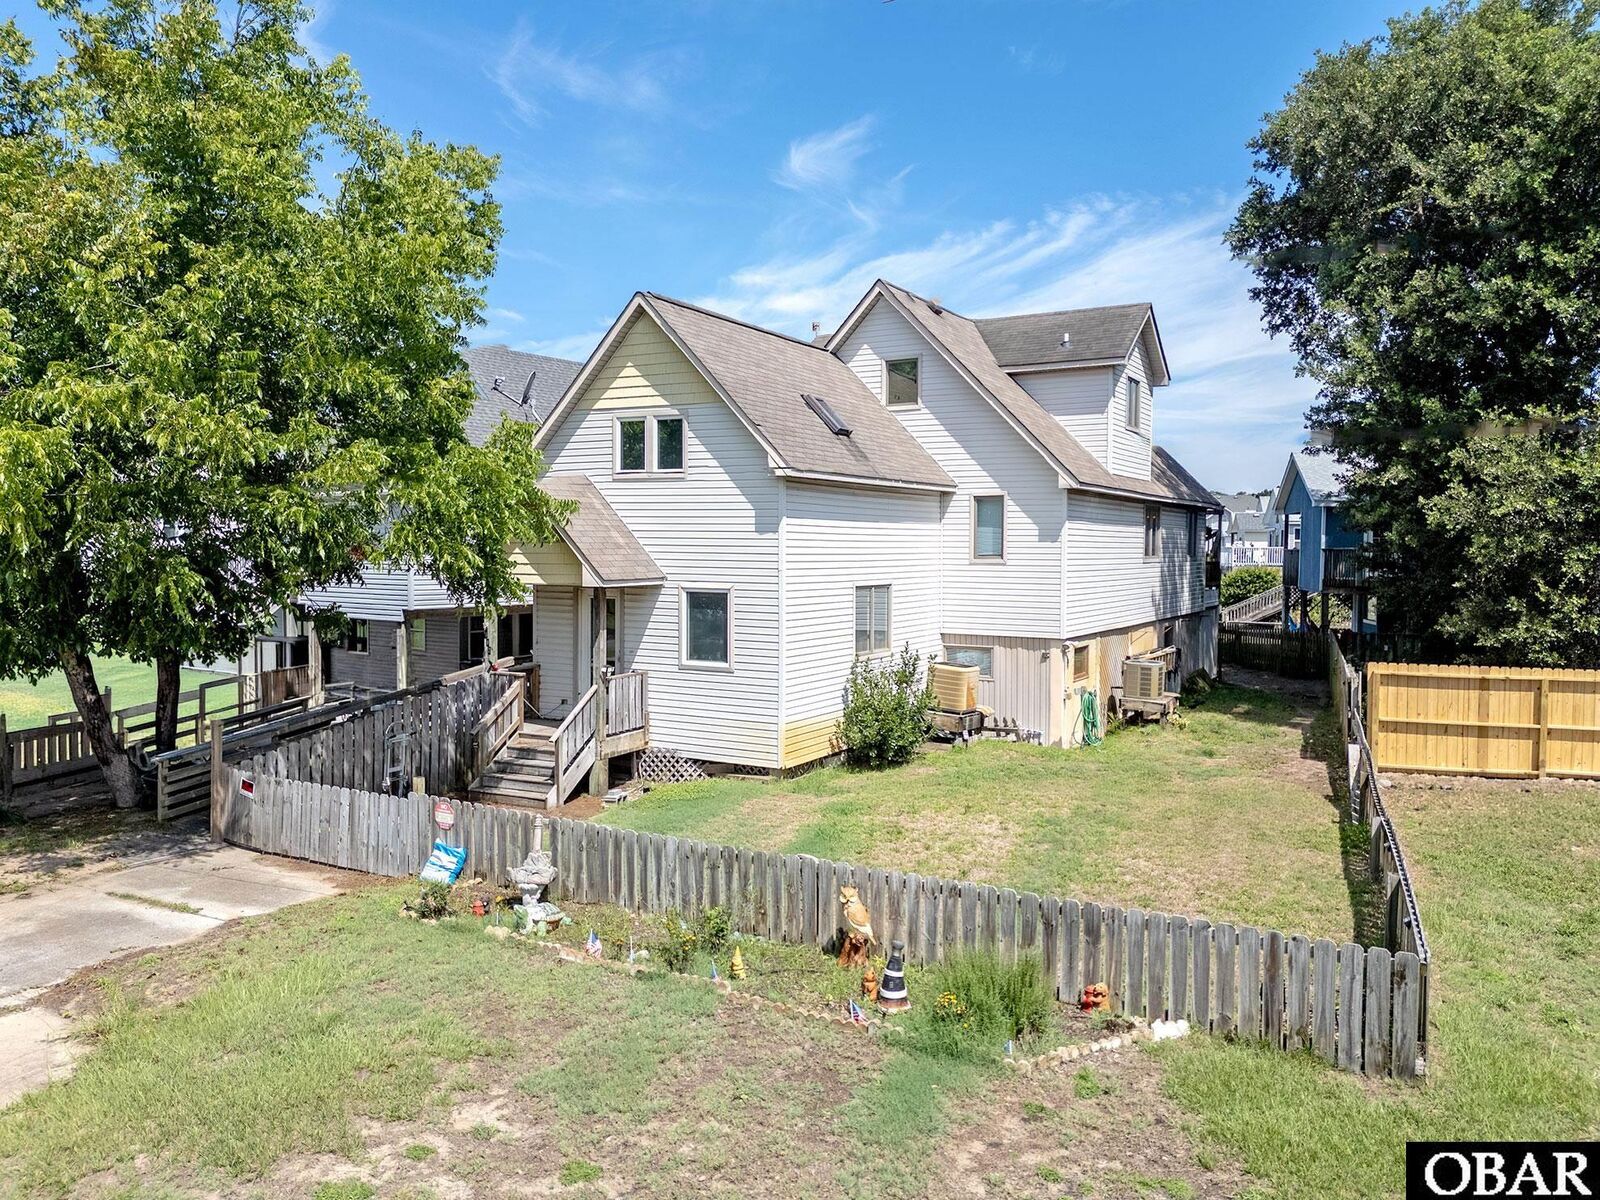
Additional highlights include a fenced backyard, a lawn sprinkler system, and an exceptional ground-level workshop/storage area with plenty of space for hobbies, tools, or outdoor gear. Whether you're looking for a full-time residence or a waterfront getaway, this home offers a wonderful opportunity to enjoy life in Colington Harbour.
For an additional fee, owners may choose to join the Colington Harbour Yacht & Racquet Club, which offers access to amenities including the community pool and tennis courts.