
Listing Courtesy of:  Hive MLS / Listed By: Emily Bray, Coldwell Banker Seaside Realty
 Hive MLS / Listed By: Emily Bray, Coldwell Banker Seaside Realty
 919 Haughton Road Edenton, NC 27932
Pending (59 Days)
$180,000 (USD)

Description
MLS #:
100592740
100592740
Lot Size
1.47 acres
1.47 acres
Type
Single-Family Home
Single-Family Home
Year Built
2022
2022
Views
See Remarks
See Remarks
County
Chowan County
Chowan County
Listed By
Emily Bray, Coldwell Banker Seaside Realty
Source
Hive MLS
Last checked Sep 27 2026 at 2:21 PM GMT+0000
Hive MLS
Last checked Sep 27 2026 at 2:21 PM GMT+0000
Bathroom Details
- Full Bathroom: 1
Interior Features
- Blinds/Shades
- Ceiling Fan(s)
Kitchen
- Dryer
- Refrigerator
- Washer
- Electric Oven
- Electric Range
Subdivision
- Not In Subdivision
Property Features
- Foundation: Block
- Foundation: Crawl Space
- Foundation: See Remarks
Heating and Cooling
- Heat Pump
- Electric
- Multi Units
Basement Information
- Crawl Space
Flooring
- Lvt/Lvp
Exterior Features
- Composition
- See Remarks
- Roof: Metal
Utility Information
- Utilities: Water Connected, High Speed Internet
- Sewer: Septic Tank
School Information
- Elementary School: White Oak/D F Walker
- Middle School: Chowan Middle School
- High School: John A. Holmes High
Parking
- Off Street
- Unpaved
Living Area
- 598 sqft
Location
Disclaimer: © 2026 NCRMLS. All rights reserved. HIVE MLS, (NCRMLS), provides content displayed here (“provided content”) on an “as is” basis and makes no representations or warranties regarding the provided content, including, but not limited to those of non-infringement, timeliness, accuracy, or completeness. Individuals and companies using information presented are responsible for verification and validation of information they utilize and present to their customers and clients. Hive MLS will not be liable for any damage or loss resulting from use of the provided content or the products available through Portals, IDX, VOW, and/or Syndication. Recipients of this information shall not resell, redistribute, reproduce, modify, or otherwise copy any portion thereof without the expressed written consent of Hive MLS. Data last updated 9/27/26 07:21



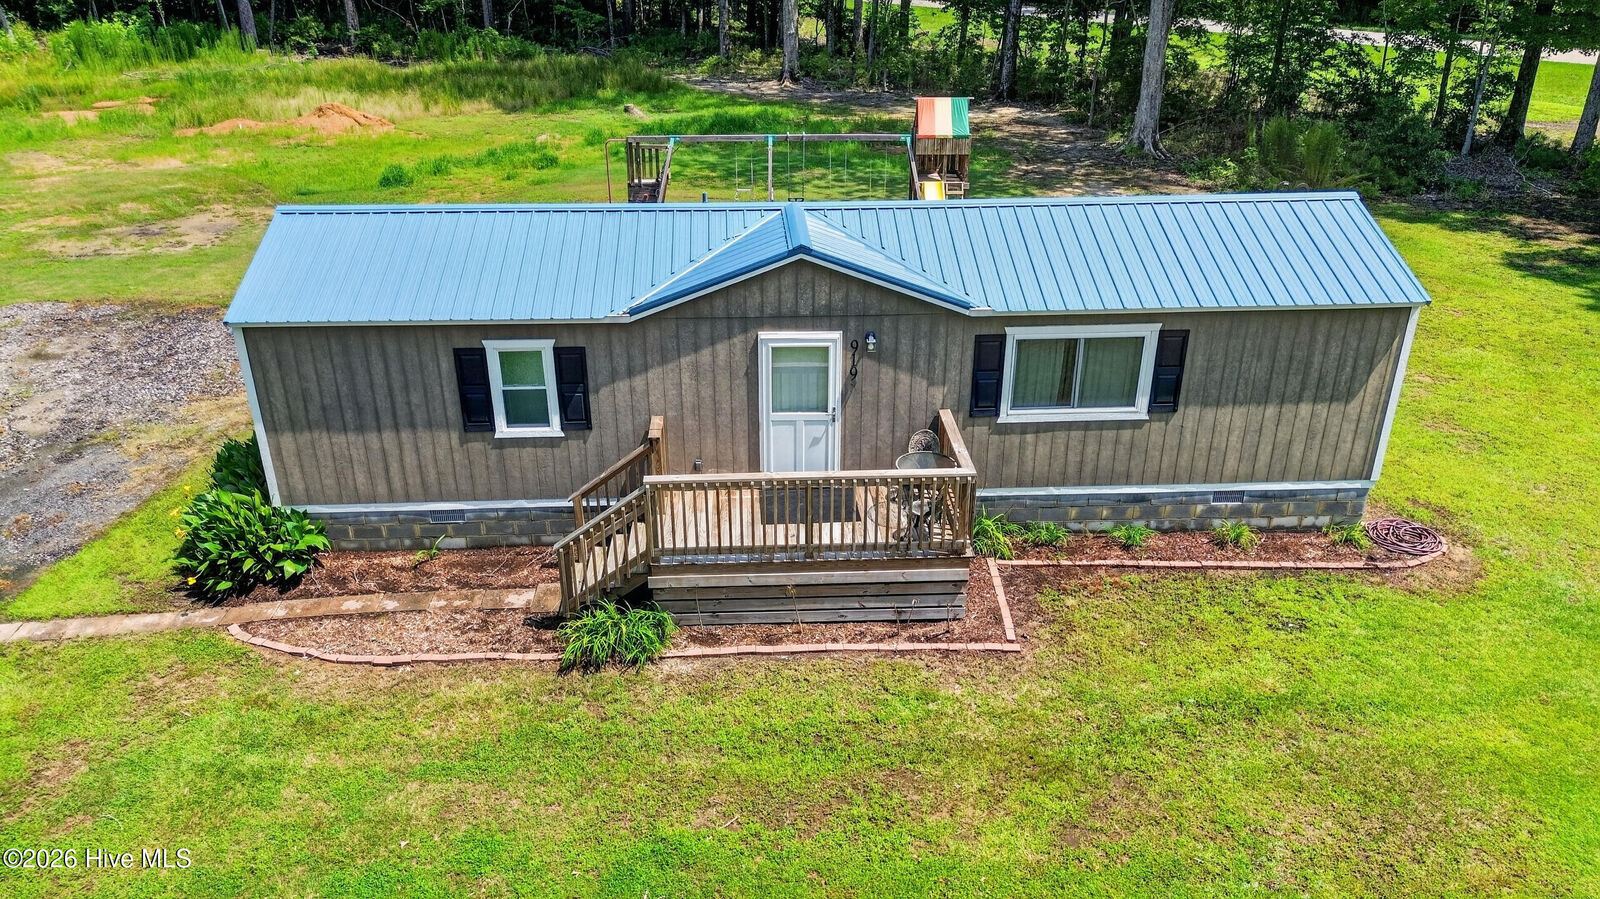
Built with durability and efficiency in mind, the home features an insulated foundation with a vent fan, low-maintenance exterior materials, a metal roof, three mini-split HVAC systems, and a tankless water heater to help maximize energy savings.
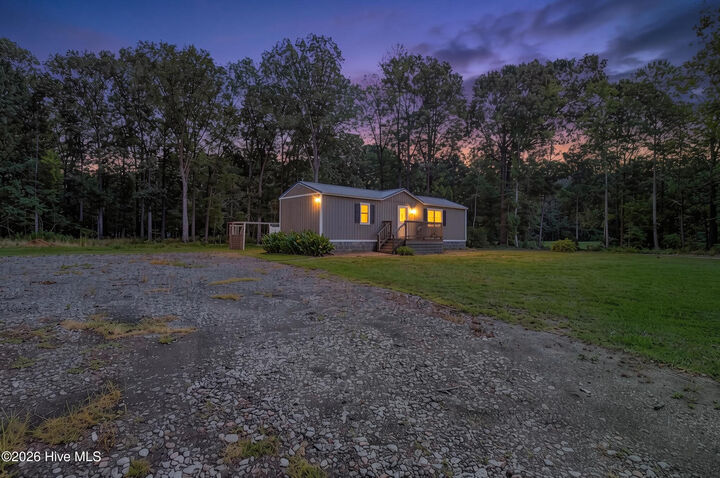
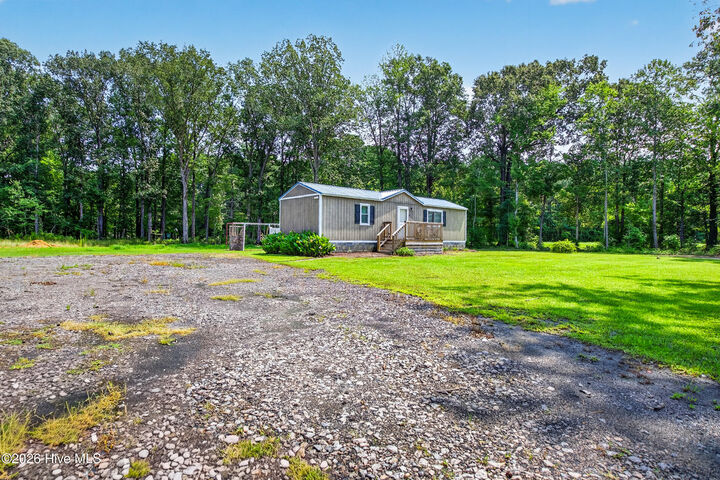
With no HOA and no city taxes, you'll enjoy the freedom to make this property your own. Looking for room to grow? The acreage provides the opportunity to expand the existing home or build an additional dwelling unit, making it an ideal option for multigenerational living, a guest cottage, or future investment potential (subject to applicable approvals).
The previous wired shed has been removed, with the electrical service capped and ready for future use. Whether you're searching for a full-time residence, weekend retreat, investment property, or a place to simplify your lifestyle while enjoying extra land, this unique Edenton property offers endless possibilities.